207 Downs Dr Unit 56, Northville, MI 48167
- $607,000
- 2
- BD
- 4
- BA
- 2,135
- SqFt




- List Price
- $607,000
- MLS#
- 20261062947
- Status
- ACTIVE
- New Construction
- Yes
- Bedrooms
- 2
- Bathrooms
- 4
- Half-baths
- 1
- Total Square Footage
- 2135
Property Description
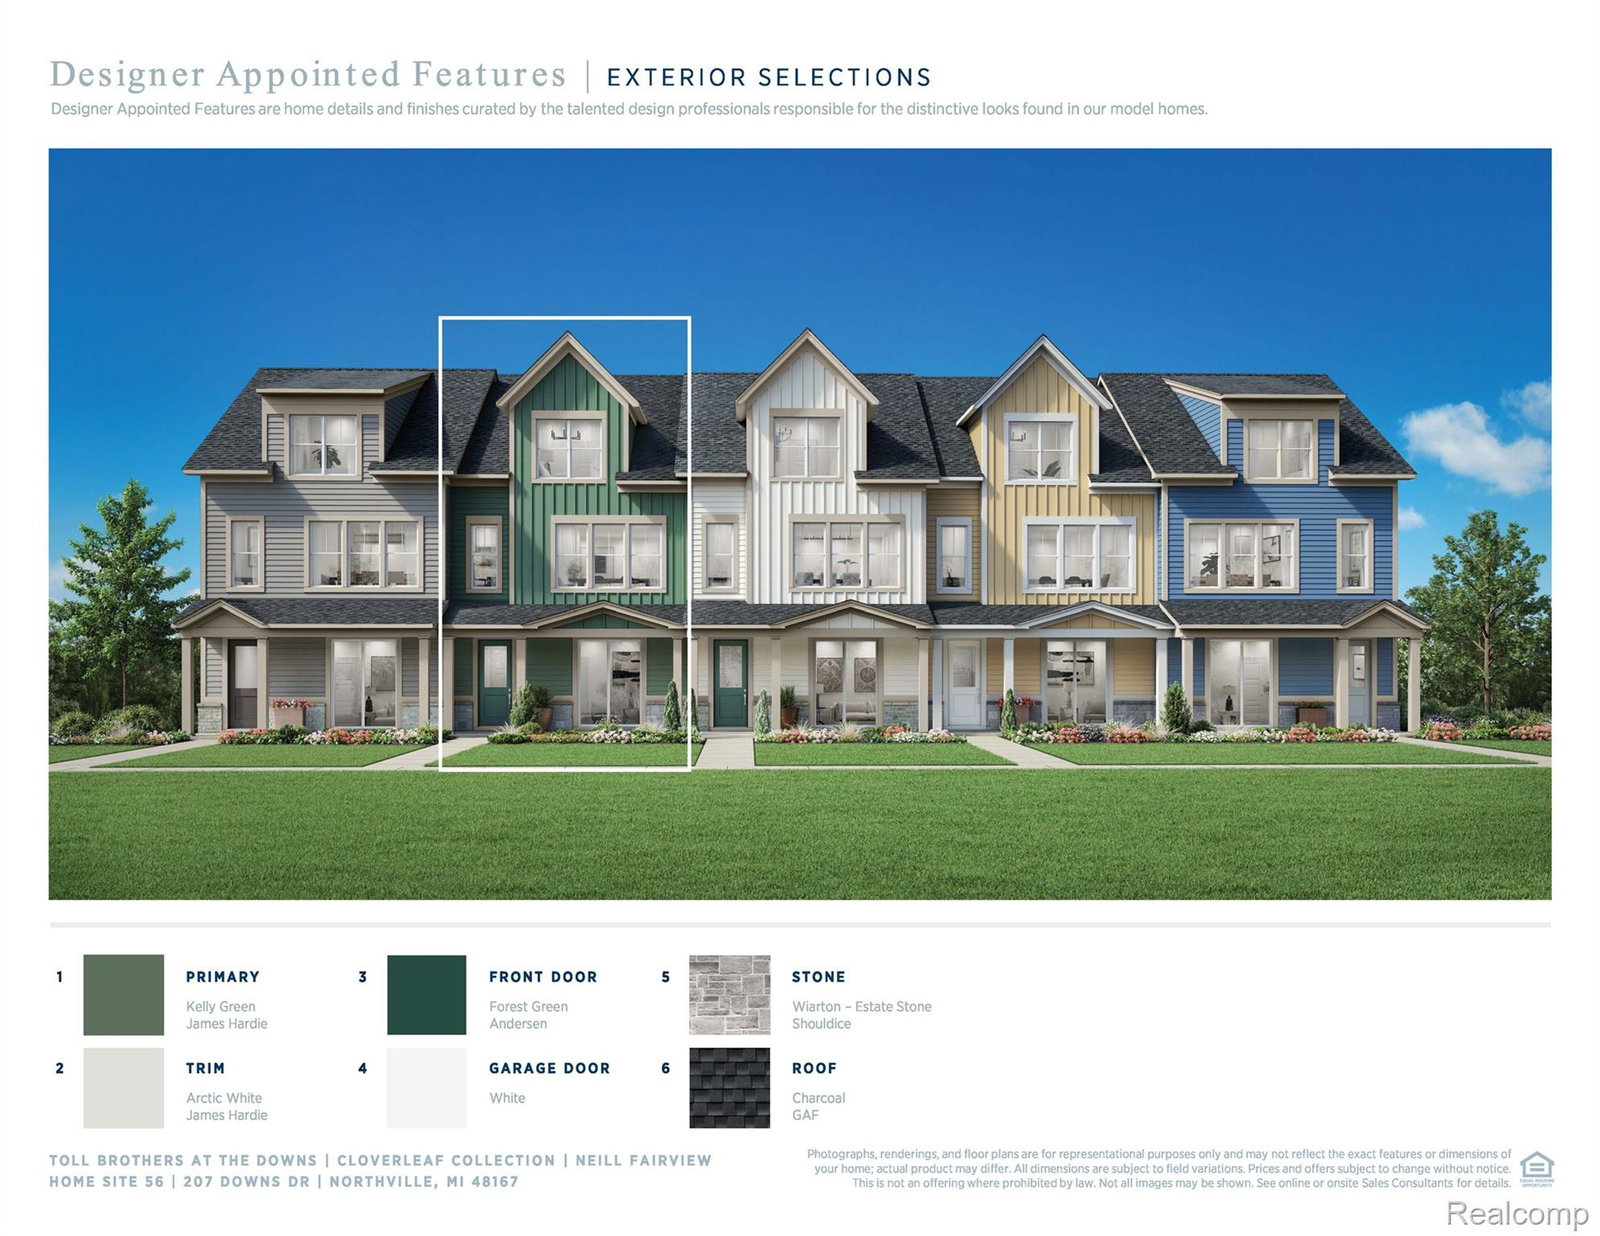
This home is anticipated to be completed January 2027 and currently Design Ready, allowing buyers to personalize select interior finishes from our professionally curated design options! Contact our Sales Team for available selections and applicable deadlines. The Neill provides three levels of luxurious comfort. The main living level features an open floor plan, connecting the well-appointed kitchen, complete with a large island and generous pantry, to a soaring great room and a casual dining area. Adjourning the great room lies a cozy balcony for entertaining and relaxation. The serene primary bedroom suite includes a generous walk-in closet with a sloped ceiling and a spa-like bath with a dual sink vanity, a private water closet, and a spacious shower. A secondary bedroom down the hall has its own private bath and walk-in closet with a sloped ceiling for your comfort and convenience. A flex room on the first floor offers opportunities for personalization, while the main living level includes a comfortable workspace. Additional highlights include a convenient powder room, a rear two-car garage, and ample storage throughout.
Additional Information
- Year Built
- 2027
- Foundation
- Slab
- Style
- Townhouse
- Hoa Fee
- $275
- School District
- Northville
- Heating
- Forced Air, Natural Gas
- Garage Spaces
- 2
- Garage Description
- 2 Car, Attached
Mortgage Calculator
Courtesy of Toll Realty Michigan Inc 2486548555