3657 Knoll Creek Ct, Superior Charter Township, MI 48105
- $3,795,000
- 7
- BD
- 6
- BA
- 6,051
- SqFt










- List Price
- $3,795,000
- MLS#
- 81026042033
- Status
- COMING SOON
- Bedrooms
- 7
- Bathrooms
- 6
- Half-baths
- 1
- Total Square Footage
- 5337
Property Description
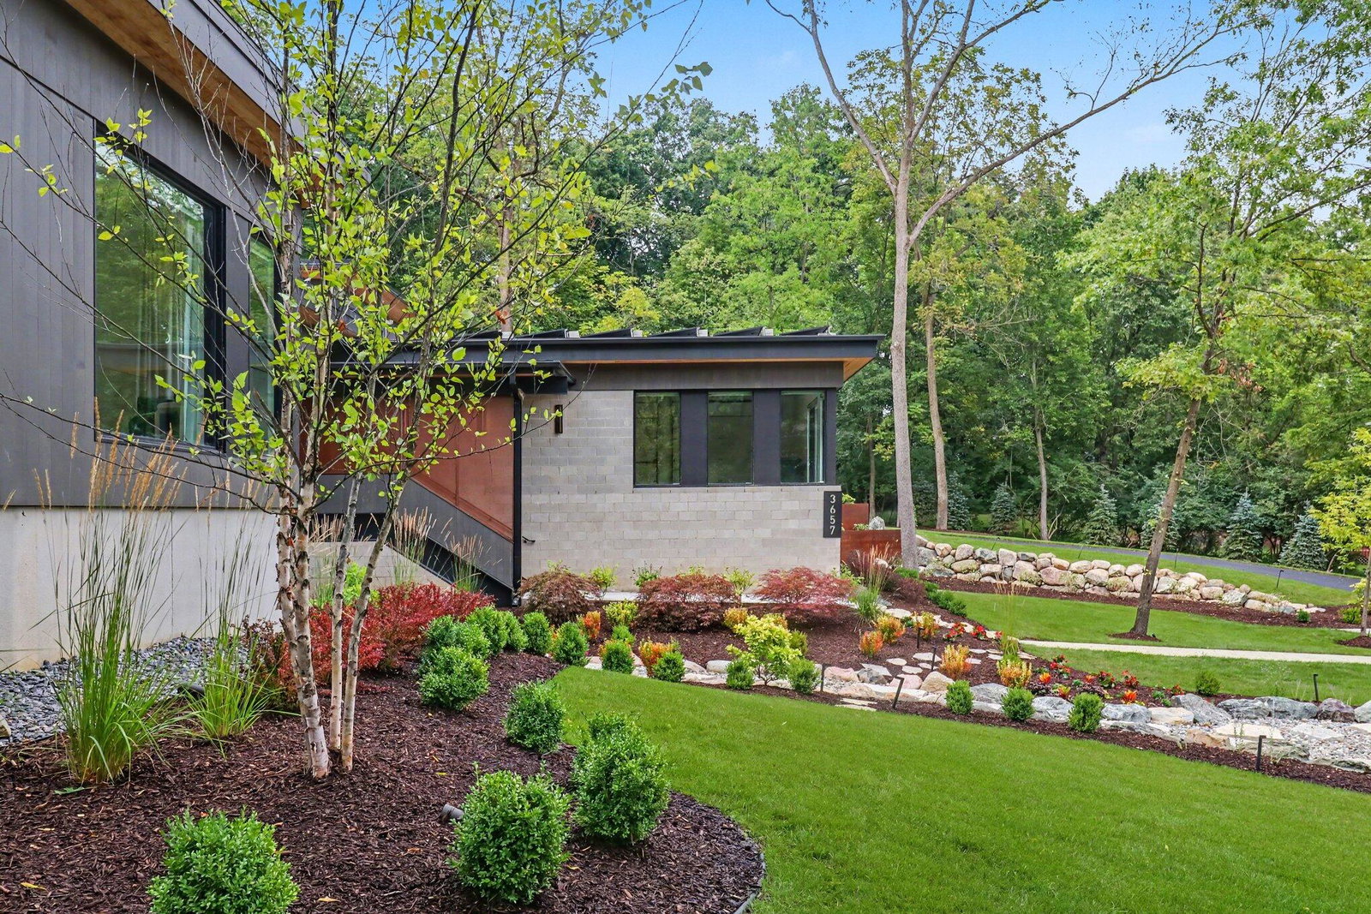
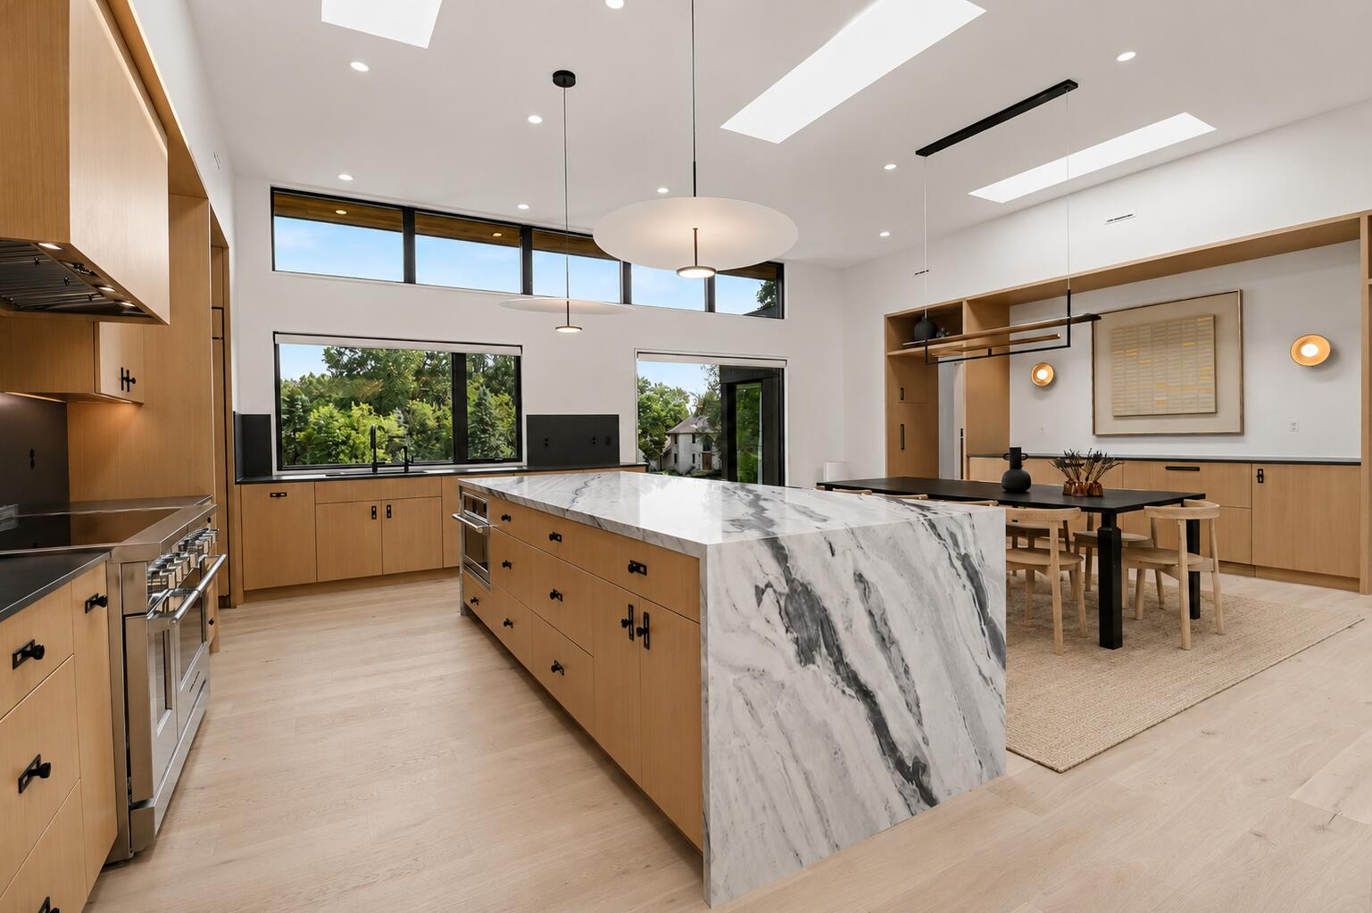
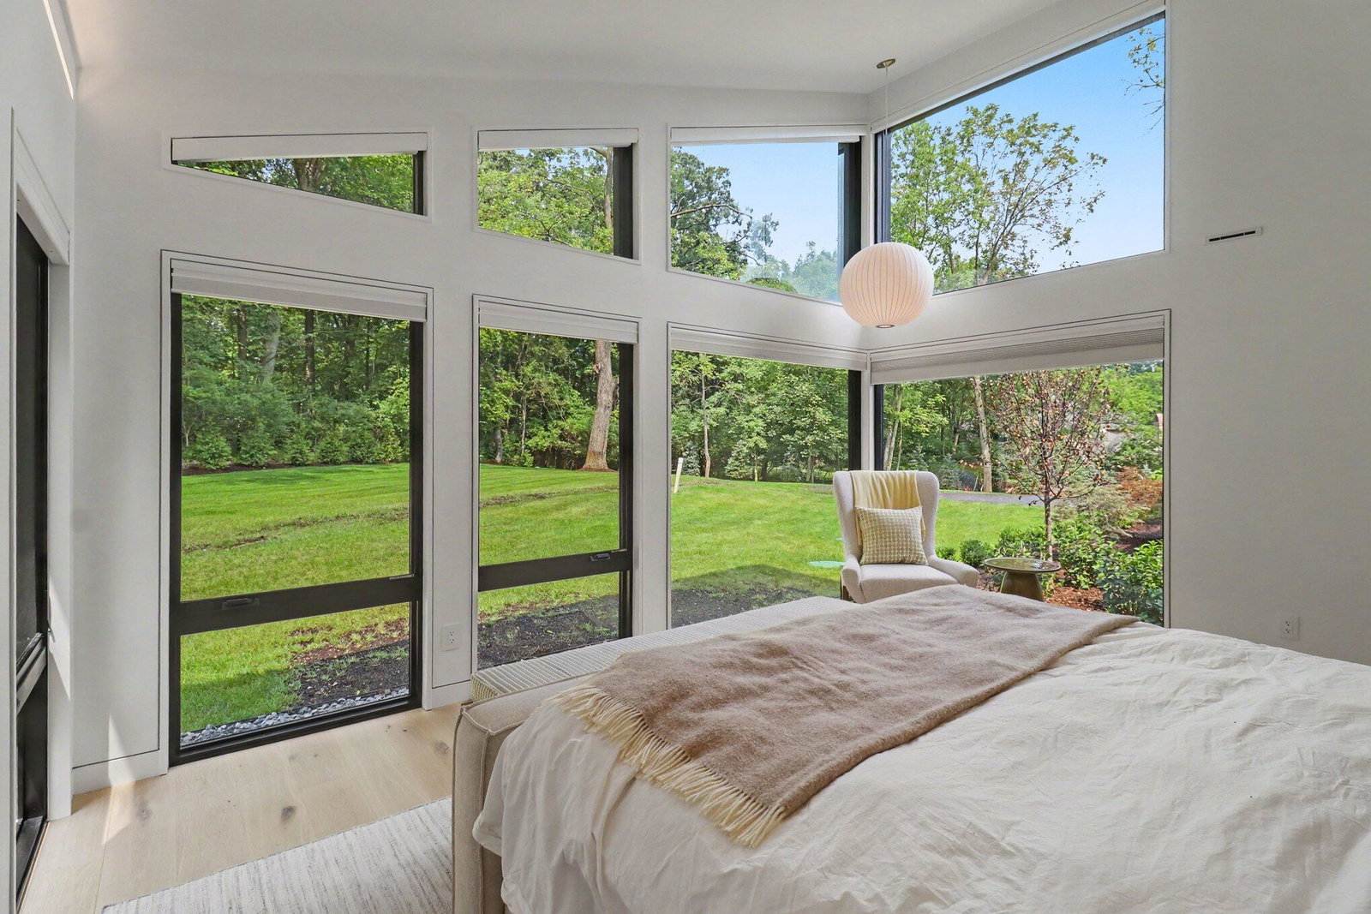
This extraordinary custom residence represents a rare convergence of architectural vision, exceptional craftsmanship, and thoughtful modern design. Built just one year ago by Giraffe Design Build, this award-winning home showcases remarkable attention to detail, innovative construction, and an uncompromising commitment to quality throughout. Privately positioned on a picturesque 1.4-acre cul-de-sac setting in Tanglewood Hills, the property is surrounded by mature trees and beautifully developed grounds that create a true private retreat. The home's distinctive "Bridge" architecture is thoughtfully integrated into the landscape, highlighted by a dramatic dry rock river, stunning atrium spaces, extensive plantings, sport court, in-ground trampoline, and a custom children's play structure designed with architectural details that complement the residence. Inside, expansive light-filled spaces and walls of glass create a seamless connection to the surrounding landscape.The floor plan is equally suited for comfortable everyday living and sophisticated large-scale entertaining. Custom engineered hardwood flooring extends throughout the main level, where an inviting living room features a fireplace and built-in window-seat lounge areas overlooking the grounds. At the heart of the home is a spectacular chef's kitchen featuring custom white-oak cabinetry, professional-grade appliances, generous workspace, a large dining area, and an oversized walk-in pantry. An adjoining family lounge creates a relaxed secondary gathering space while maintaining the home's sophisticated architectural aesthetic. The remarkable primary suite is a private sanctuary with a dramatic vaulted ceiling and walls of glass framing views of the backyard. The spa-inspired bath features a dual vanity, soaking tub, oversized walk-in shower, and expansive dressing closet with direct access to the laundry room. Five additional bedrooms are located on the main level and thoughtfully arranged for privacy and convenience. Bedroom two includes a private bath
Additional Information
- Site Description
- Cul-De-Sac, Wooded
- Year Built
- 2025
- Basement Type
- Finished, Partial, Sump Pump
- Foundation
- Partial Basement
- Acres
- 1.43
- Style
- Contemporary, Ranch
- Acres
- 1.43
- School District
- Ann Arbor
- Interior Features
- Vaulted/Cathedral Ceilings, Window Treatments
- Appliances
- Dishwasher, Disposal, Double Oven, Dryer, Microwave, Refrigerator, Range, Washer, Water Softener Owned
- Cooling
- Central Air
- Heating
- Solar, Hot Water, Natural Gas, Radiant, Radiant Floor
- Exterior Features
- Playground
- Garage Spaces
- 3
- Garage Description
- Asphalt, Attached, Garage Door Opener, Garage Faces Side
Mortgage Calculator
Courtesy of Real Estate One Inc 7346628600